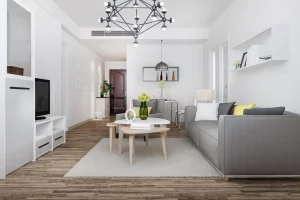
Great buildings start with great design. At ConcreteIQ, our expertise in design and planning lays the foundation for visually stunning, structurally sound, and soulfully balanced spaces. Whether it’s a modern home or a cutting-edge commercial property, our architectural and interior design solutions ensure each project begins with a vision and ends in perfection.
The Power of Thoughtful Design
A well-designed space isn’t just about walls and roofs—it’s about how people live, work, and interact within it. Our design philosophy goes beyond aesthetics to deliver spaces that enhance functionality, improve quality of life, and reflect personal or brand identities.
ConcreteIQ’s team of seasoned architects, planners, and interior designers bring a deep understanding of design trends, materials, and customer expectations to each project.
Architectural Design: Built to Inspire
From bold modern villas to minimalistic office spaces, we create designs that stand the test of time. Our architectural design services include:
- Site analysis and feasibility
- Custom floor plan development
- Structural and MEP (mechanical, electrical, plumbing) integration
- Facade and elevation design
- 3D walkthroughs and renderings
We tailor each plan to suit your site, lifestyle or business function, and desired aesthetic.
Interior Design: Style Meets Purpose
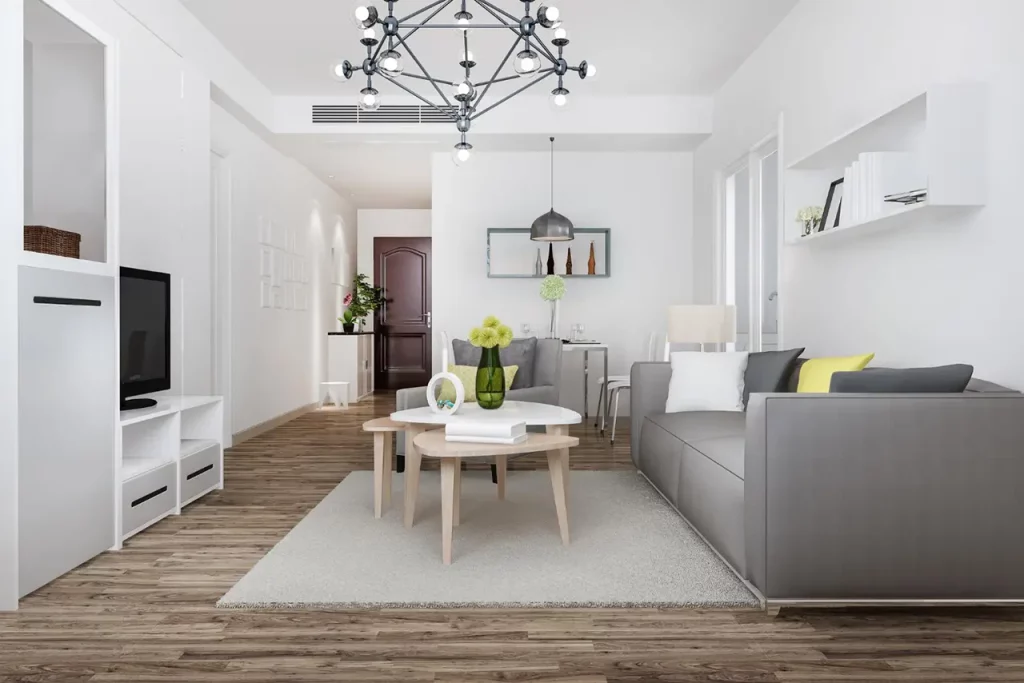
Our interior designers take over where the architects leave off, transforming bare shells into livable, lovable spaces. Services include:
- Modular kitchen and wardrobe planning
- False ceiling and lighting design
- Furniture layout and space optimization
- Material and color consultation
- Décor, textures, and theme styling
Every detail is designed with purpose—whether you’re aiming for luxury, minimalism, industrial, or traditional themes.
Vastu-Compliant Design: Harmony in Construction
We know that for many homeowners and business owners in Bangalore, Vastu Shastra plays a crucial role in the layout and energy of a space. Our experts are well-versed in incorporating vastu principles without compromising on contemporary design.
We ensure:
- Proper placement of main entrances and windows
- Directional alignment of rooms and utilities
- Energy flow analysis
- Functional and vastu-friendly floor plans
This fusion of ancient wisdom and modern design results in spaces that feel both energizing and balanced.
Why Choose ConcreteIQ for Design & Planning?
- Personalized Approach: We listen to your ideas, refine them with expert inputs, and deliver designs you love.
- Tech-Enabled Tools: From 3D walkthroughs to BIM (Building Information Modeling), we use the latest tech to bring designs to life.
- Design-to-Execution Flow: Since we also handle construction, your design intent is carried through to the final structure—seamlessly.
- Compliance Ready: We ensure all design plans meet BBMP or BDA guidelines and local building codes.
Start with a Strong Vision
Design is the seed of every great construction story. At ConcreteIQ, we make sure your journey begins with clarity, creativity, and confidence. Whether you’re building a home, office, or retail outlet, our design and planning services set the stage for success.
Contact ConcreteIQ for expert design consultations, and let’s turn your vision into a blueprint for the future.